
A kitchen often hosts several parts of the day at once. Someone is making coffee, someone is preparing a meal, and someone else has pulled up a chair to talk. A thoughtful design makes room for all of it.
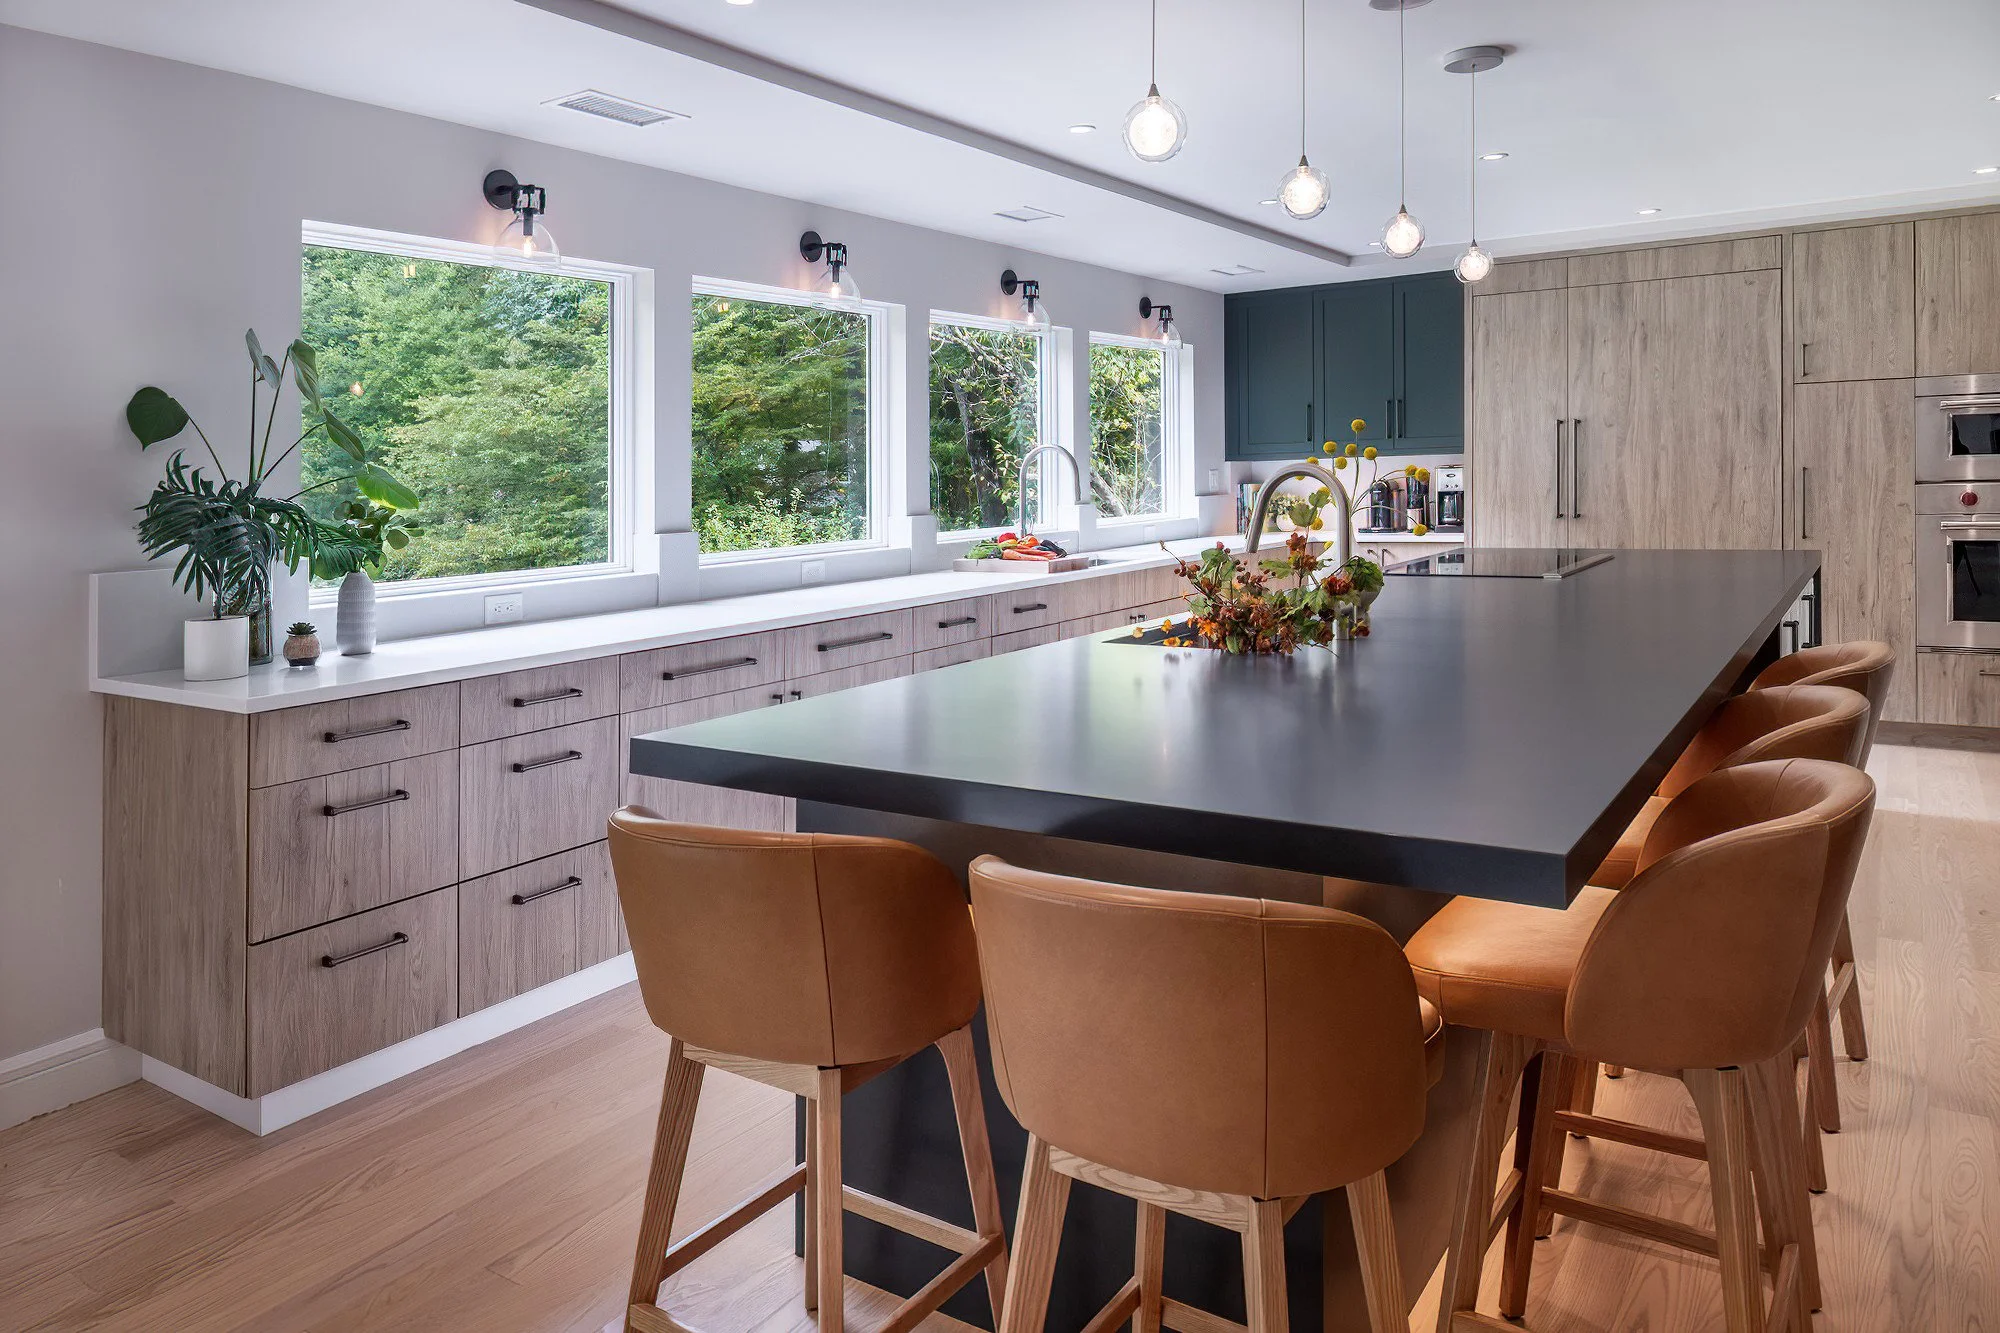
In this Mount Kisco, NY, kitchen, Amazing Spaces LLC brought together an expansive island, generous storage, and a striking combination of wood-grain and painted cabinetry. Large windows frame the greenery outside, giving the room a bright, relaxed atmosphere.
The space feels modern through its clean lines and bold contrasts, with warmth woven into the materials, seating, and connection to the outdoors.
A Kitchen Island That Brings People Together
The oversized island is the centerpiece of this kitchen. Its broad dark countertop creates a strong visual anchor, contrasting with the white cabinetry beneath it and the lighter surfaces around the perimeter.
Seating wraps around two sides, giving people room to gather and face one another. Cognac-toned upholstered stools soften the island’s crisp geometry and introduce another warm layer to the palette.
The island also serves as a working part of the kitchen, incorporating a sleek cooktop and a secondary sink. This arrangement brings several tasks into the central workspace while maintaining a connection to the rest of the room.
For homeowners considering a kitchen renovation in Mount Kisco, this project shows why an island deserves careful planning. Its size, seating arrangement, storage, and appliances all influence how the kitchen feels and functions.
Wood-Grain and Painted Cabinets Create a Layered Palette
Light wood-grain cabinetry extends along the window wall and across the tall appliance wall. The grain introduces texture and movement, giving the room warmth without adding visual clutter.
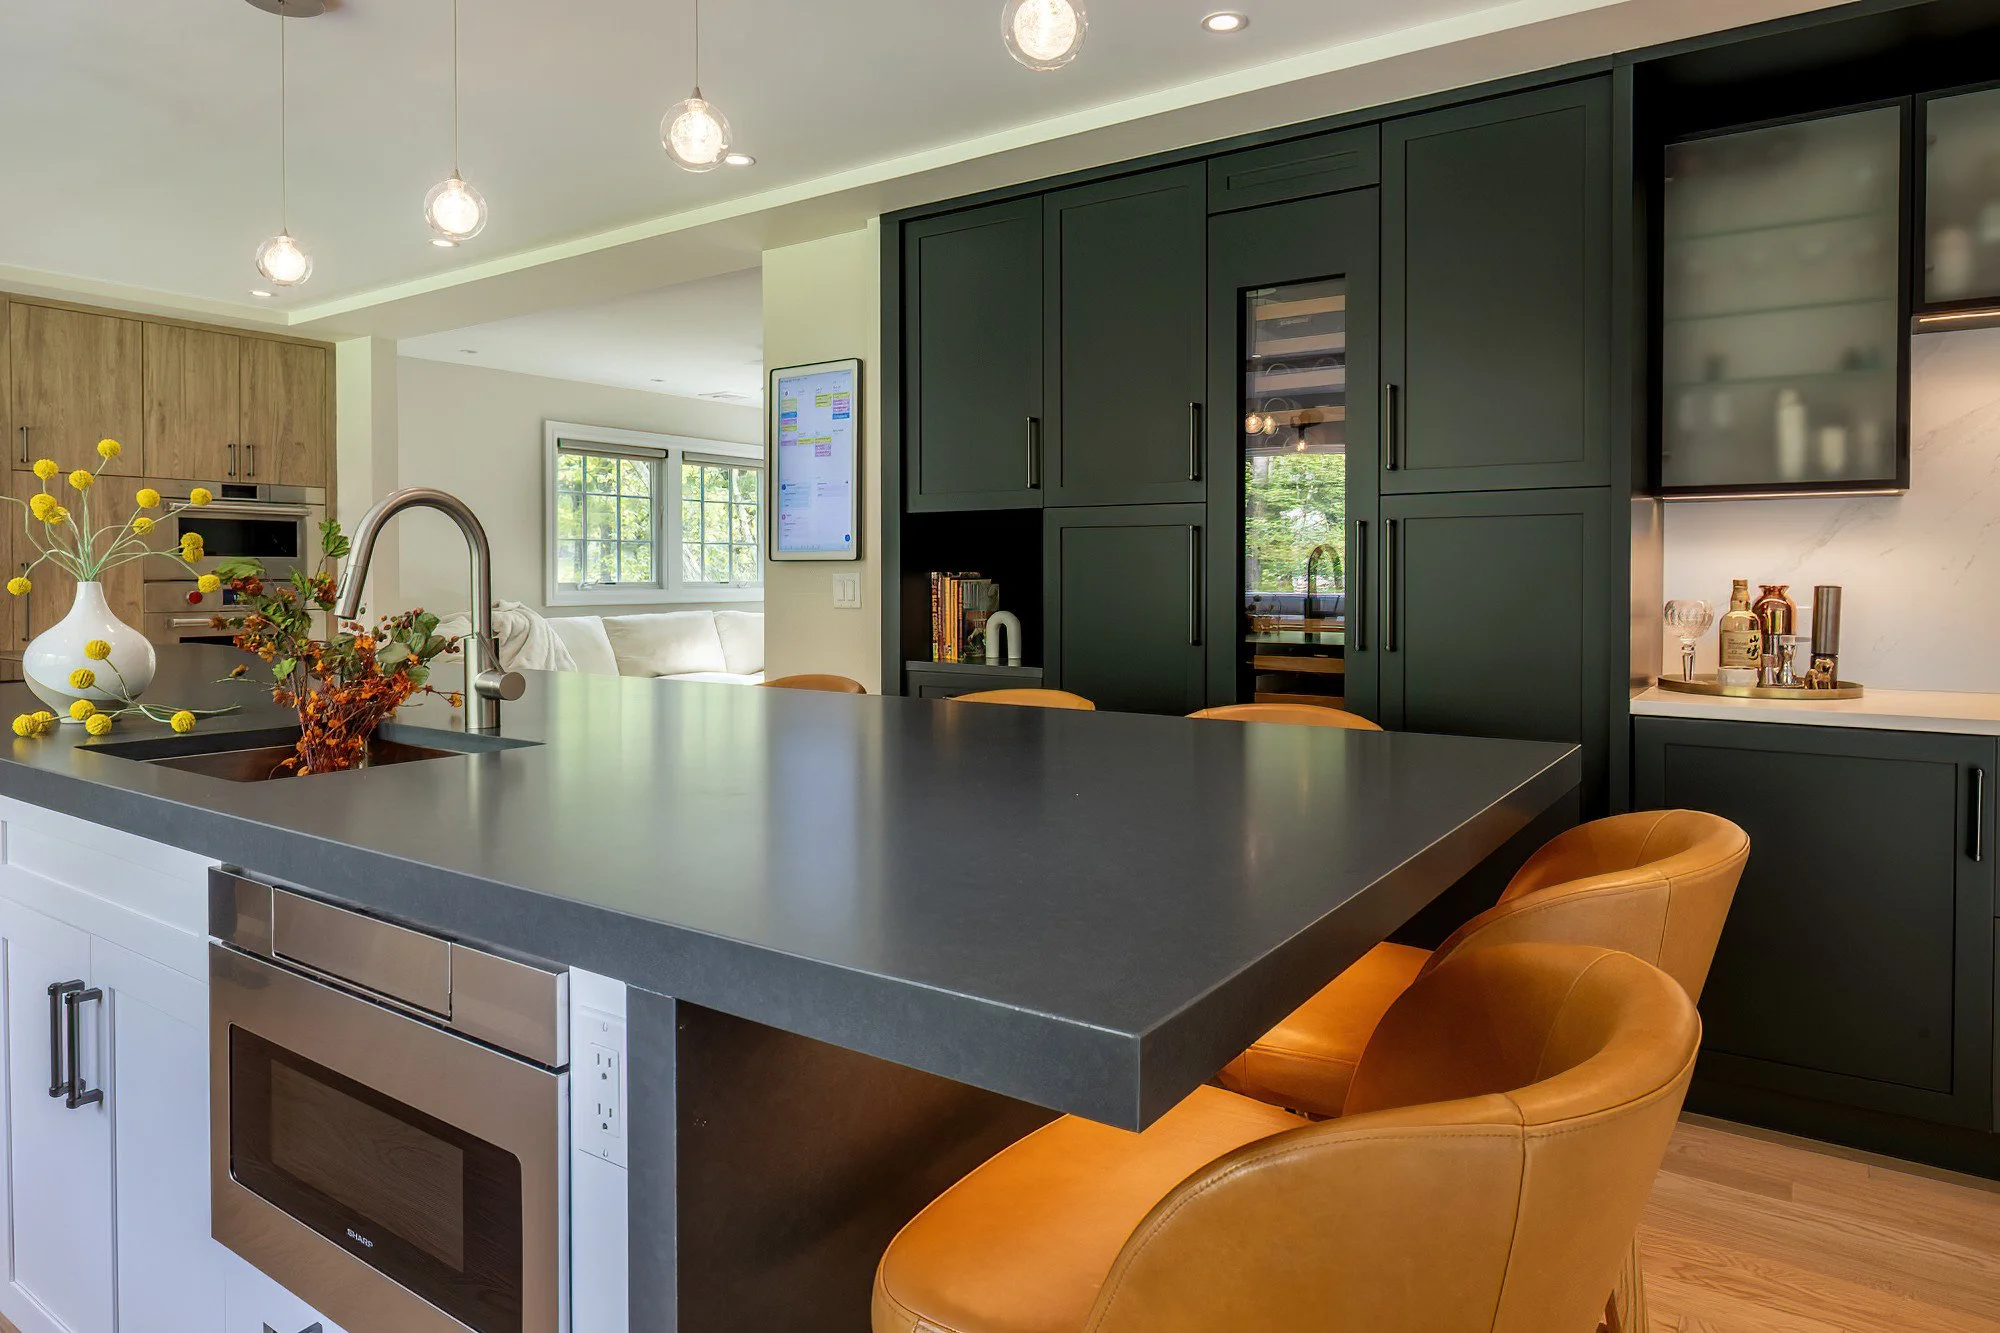
Deep painted cabinets create contrast in the coffee and beverage areas. White island cabinetry adds a third finish, keeping the center of the room feeling bright beneath the dark countertop.
The combination works because each finish has a clear place. The wood establishes continuity around the perimeter, the darker cabinetry defines distinct areas, and the white island base provides a quiet counterpoint.
Long, dark cabinet pulls connect these different finishes through a consistent detail. Together, the cabinetry feels coordinated while giving the kitchen more depth than a single finish would provide.
A Wall of Windows Makes the Landscape Part of the Design
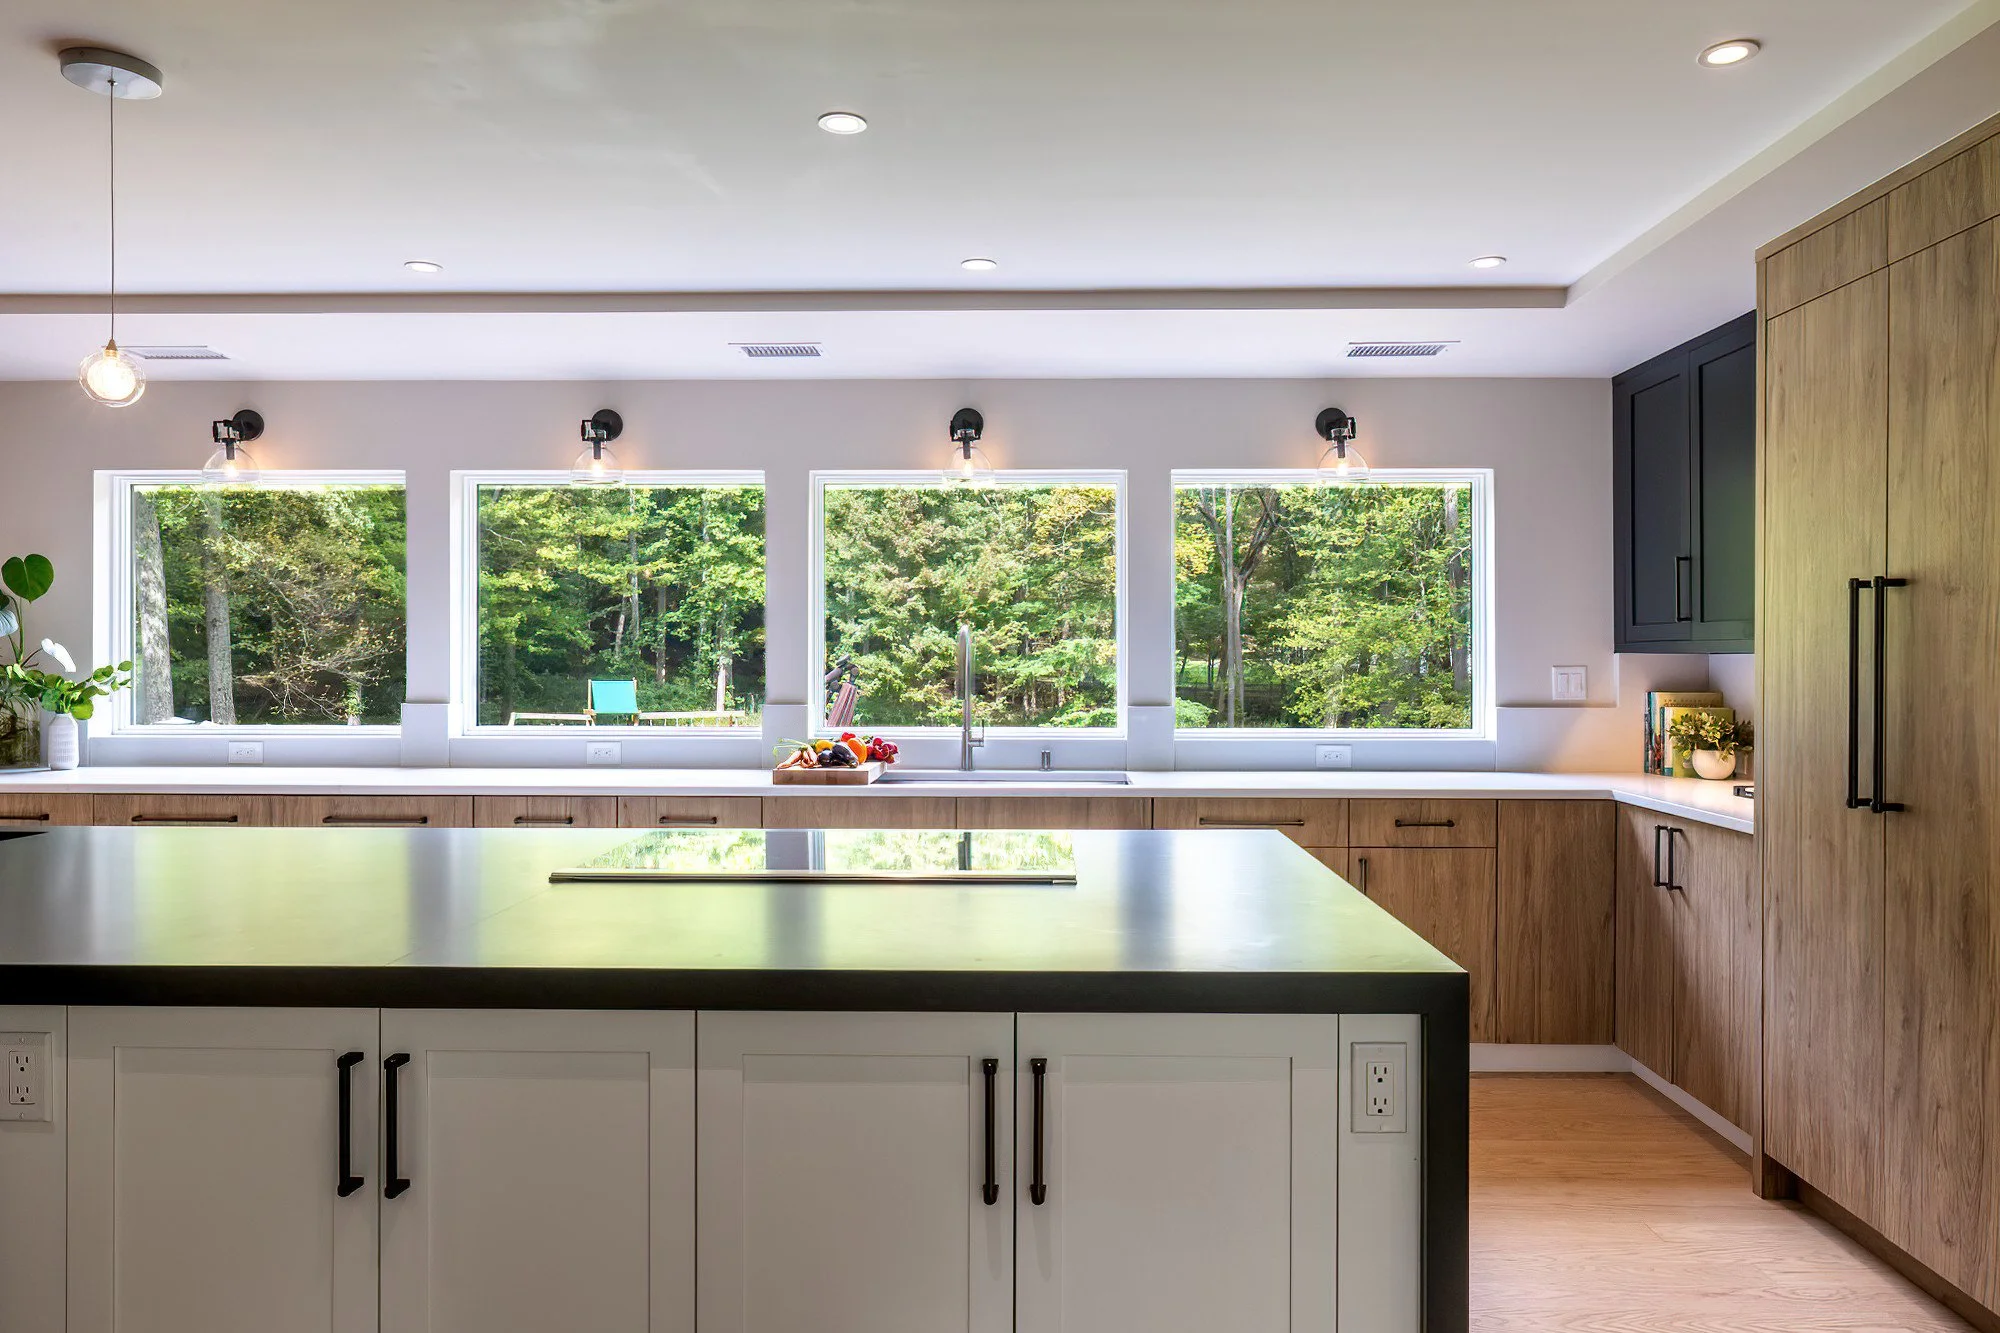
Four large windows stretch across the main sink wall, bringing daylight deep into the kitchen and framing views of the surrounding trees.
With cabinetry concentrated below the windows, the view remains open. A long white countertop runs beneath the glass, creating a generous work surface with an unusually beautiful backdrop.
The main sink sits within this window-lined run, bringing a connection to the outdoors to an everyday task. Plants and simple floral arrangements echo the greenery beyond the glass.
This relationship between the kitchen and its setting gives the room much of its character. The landscape contributes color and texture, while the interior palette allows those views to stand out.
Storage That Supports a Streamlined Kitchen
Behind the clean appearance is a substantial amount of storage. Wide drawers line the perimeter, and tall wood-grain cabinetry creates a cohesive composition around the built-in appliances.
The island adds more cabinets and drawers, placing storage within the central work area. An undercounter microwave keeps another appliance below the main sightline.
These choices give everyday essentials designated places throughout the room. They also allow the long countertops and island surface to remain visually calm.
For a busy household, storage planning is an essential part of kitchen design. Where items belong matters just as much as how much cabinetry a room contains.
Dedicated Spaces for Coffee and Entertaining
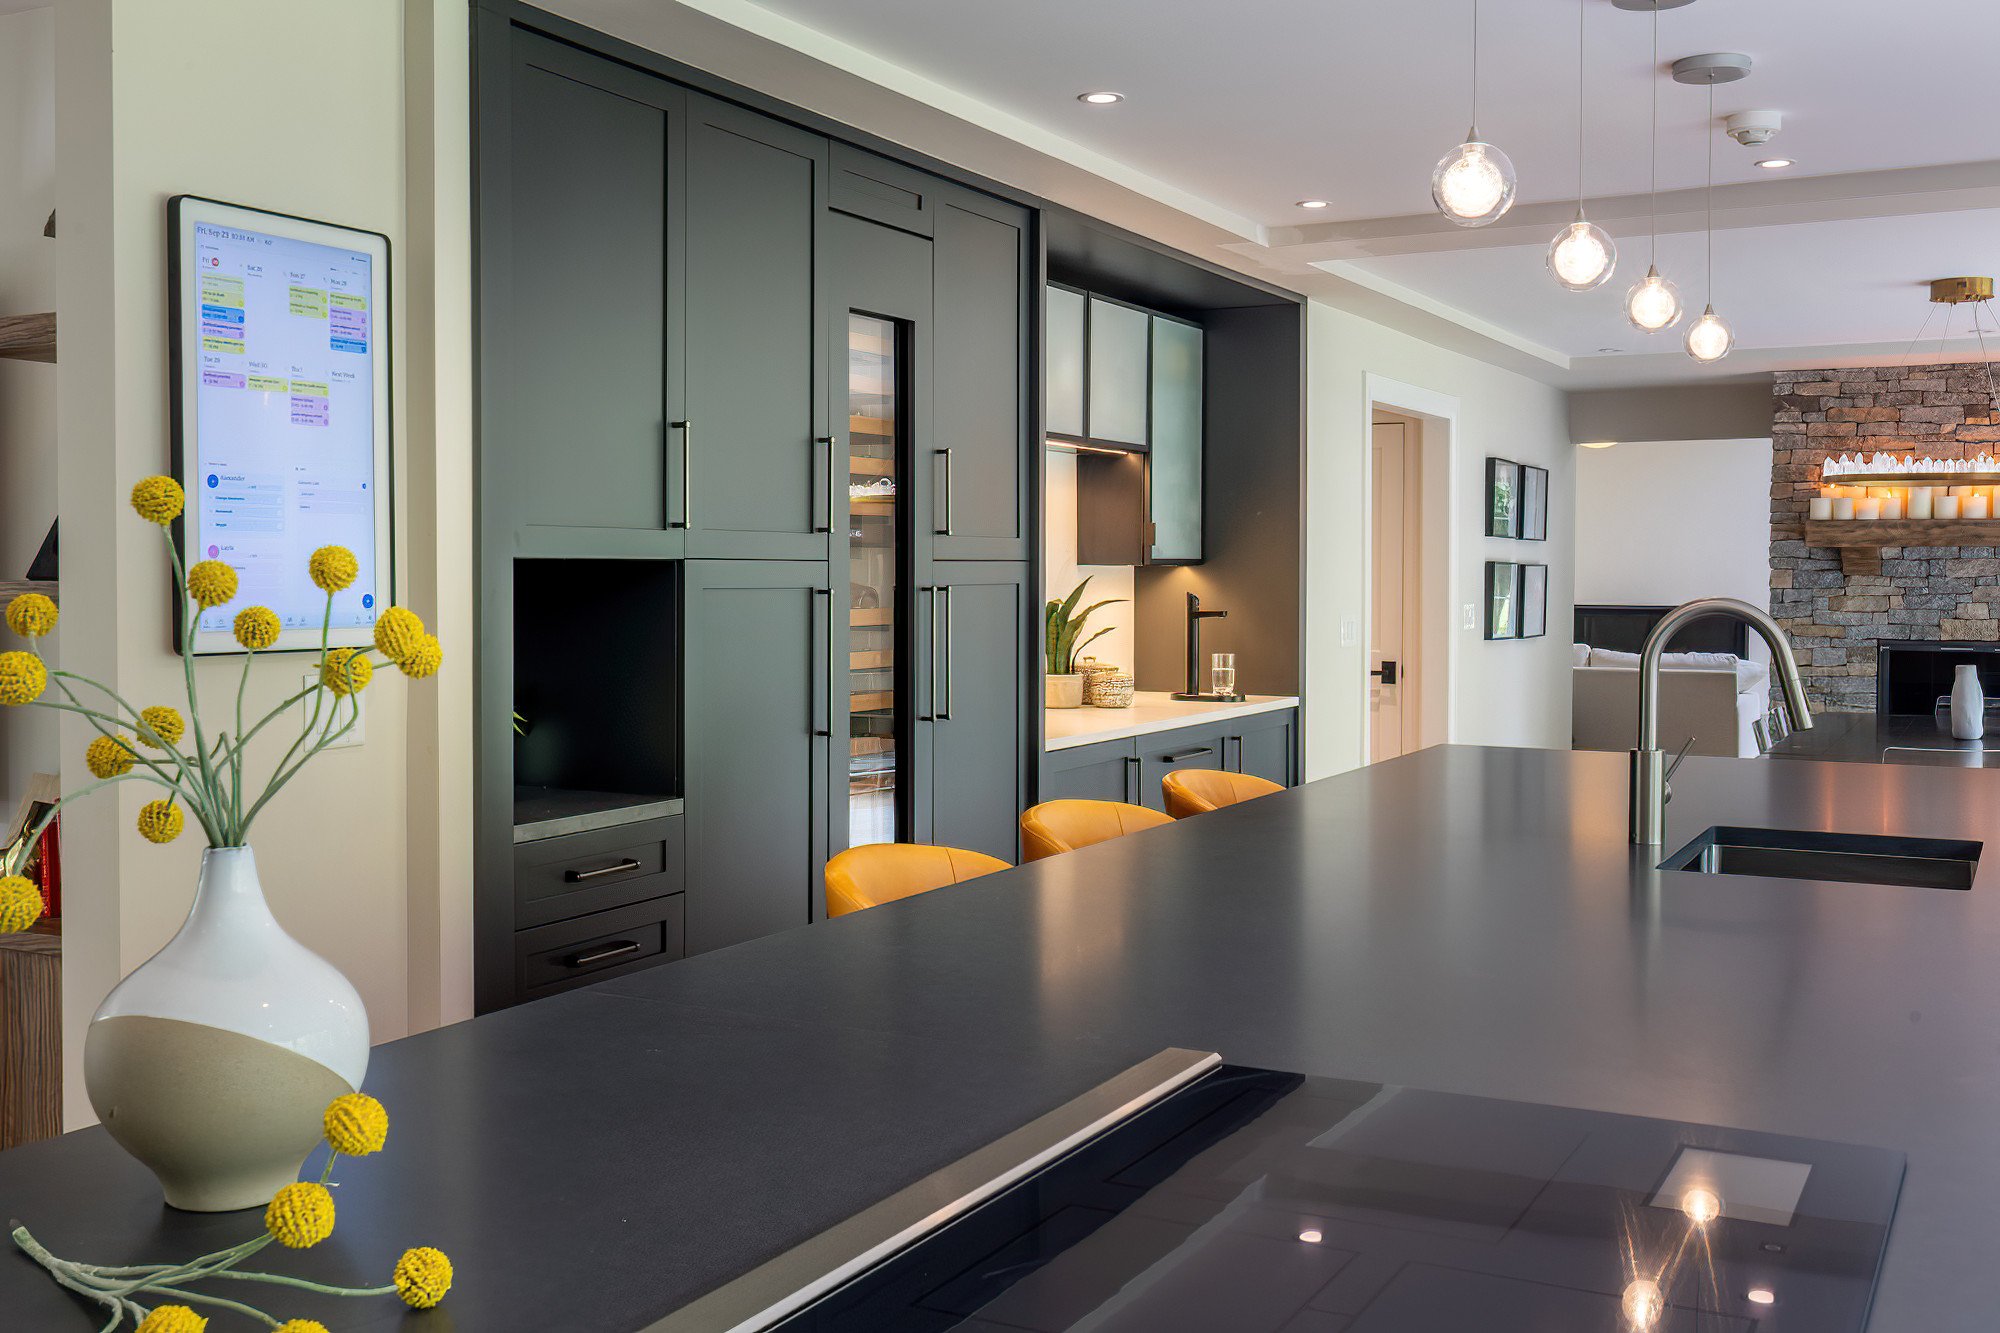
A coffee station occupies one corner of the kitchen, bringing the coffee maker and accompanying essentials together on a separate stretch of countertop.
Across the room, a beverage area combines a tall glass-front wine refrigerator with cabinetry, an illuminated counter, and glass-front upper storage. It creates a natural place to prepare drinks while keeping those supplies together.
Giving these activities their own spaces adds purpose to the perimeter. Morning coffee and evening entertaining each have a home within the larger layout.
The darker cabinetry helps define these areas visually, adding depth while maintaining the kitchen’s cohesive palette.
Lighting That Adds Character Without Blocking the View
Glass globe pendants run above the island, introducing a sculptural detail without creating a heavy visual barrier across the room.
Clear-glass sconces above the windows repeat that lightness, while recessed ceiling fixtures and lighting beneath the upper cabinets provide additional illumination.
The different fixtures bring scale and interest to the large kitchen. Their transparent glass allows the cabinetry, island, and outdoor views to remain prominent.
Pale wood flooring completes the composition, carrying warmth through the kitchen and into the adjoining living area.
A Warm Modern Kitchen for Everyday Life
This Mount Kisco kitchen brings together bold contrast and an easy, welcoming atmosphere. The dark island gives the room a focal point, wood-grain cabinetry adds texture, and expansive windows keep the space connected to its wooded surroundings.
Just as important are the practical details: seating that encourages conversation, storage throughout the room, and dedicated areas for coffee and beverages. Each contributes to a kitchen that supports both quiet routines and a full house.
Planning a kitchen renovation in Fairfield or Westchester County? Contact Amazing Spaces LLC to discuss a kitchen designed around your home, your style, and the way you live.
