
A thoughtfully designed primary bathroom can change the way you begin and end your day. From a comfortable morning routine to a quiet evening soak, the space should feel as inviting as it is functional.
For this Mount Kisco, NY, primary bathroom, Amazing Spaces LLC brought together warm wood tones, soft gray surfaces, and abundant natural light. A floating double vanity, freestanding soaking tub, and frameless glass shower give the room its modern character, while layered textures create a welcoming sense of calm.
The result is a primary bathroom that balances everyday practicality with the feeling of a personal retreat.
A Warm, Modern Approach to Bathroom Design
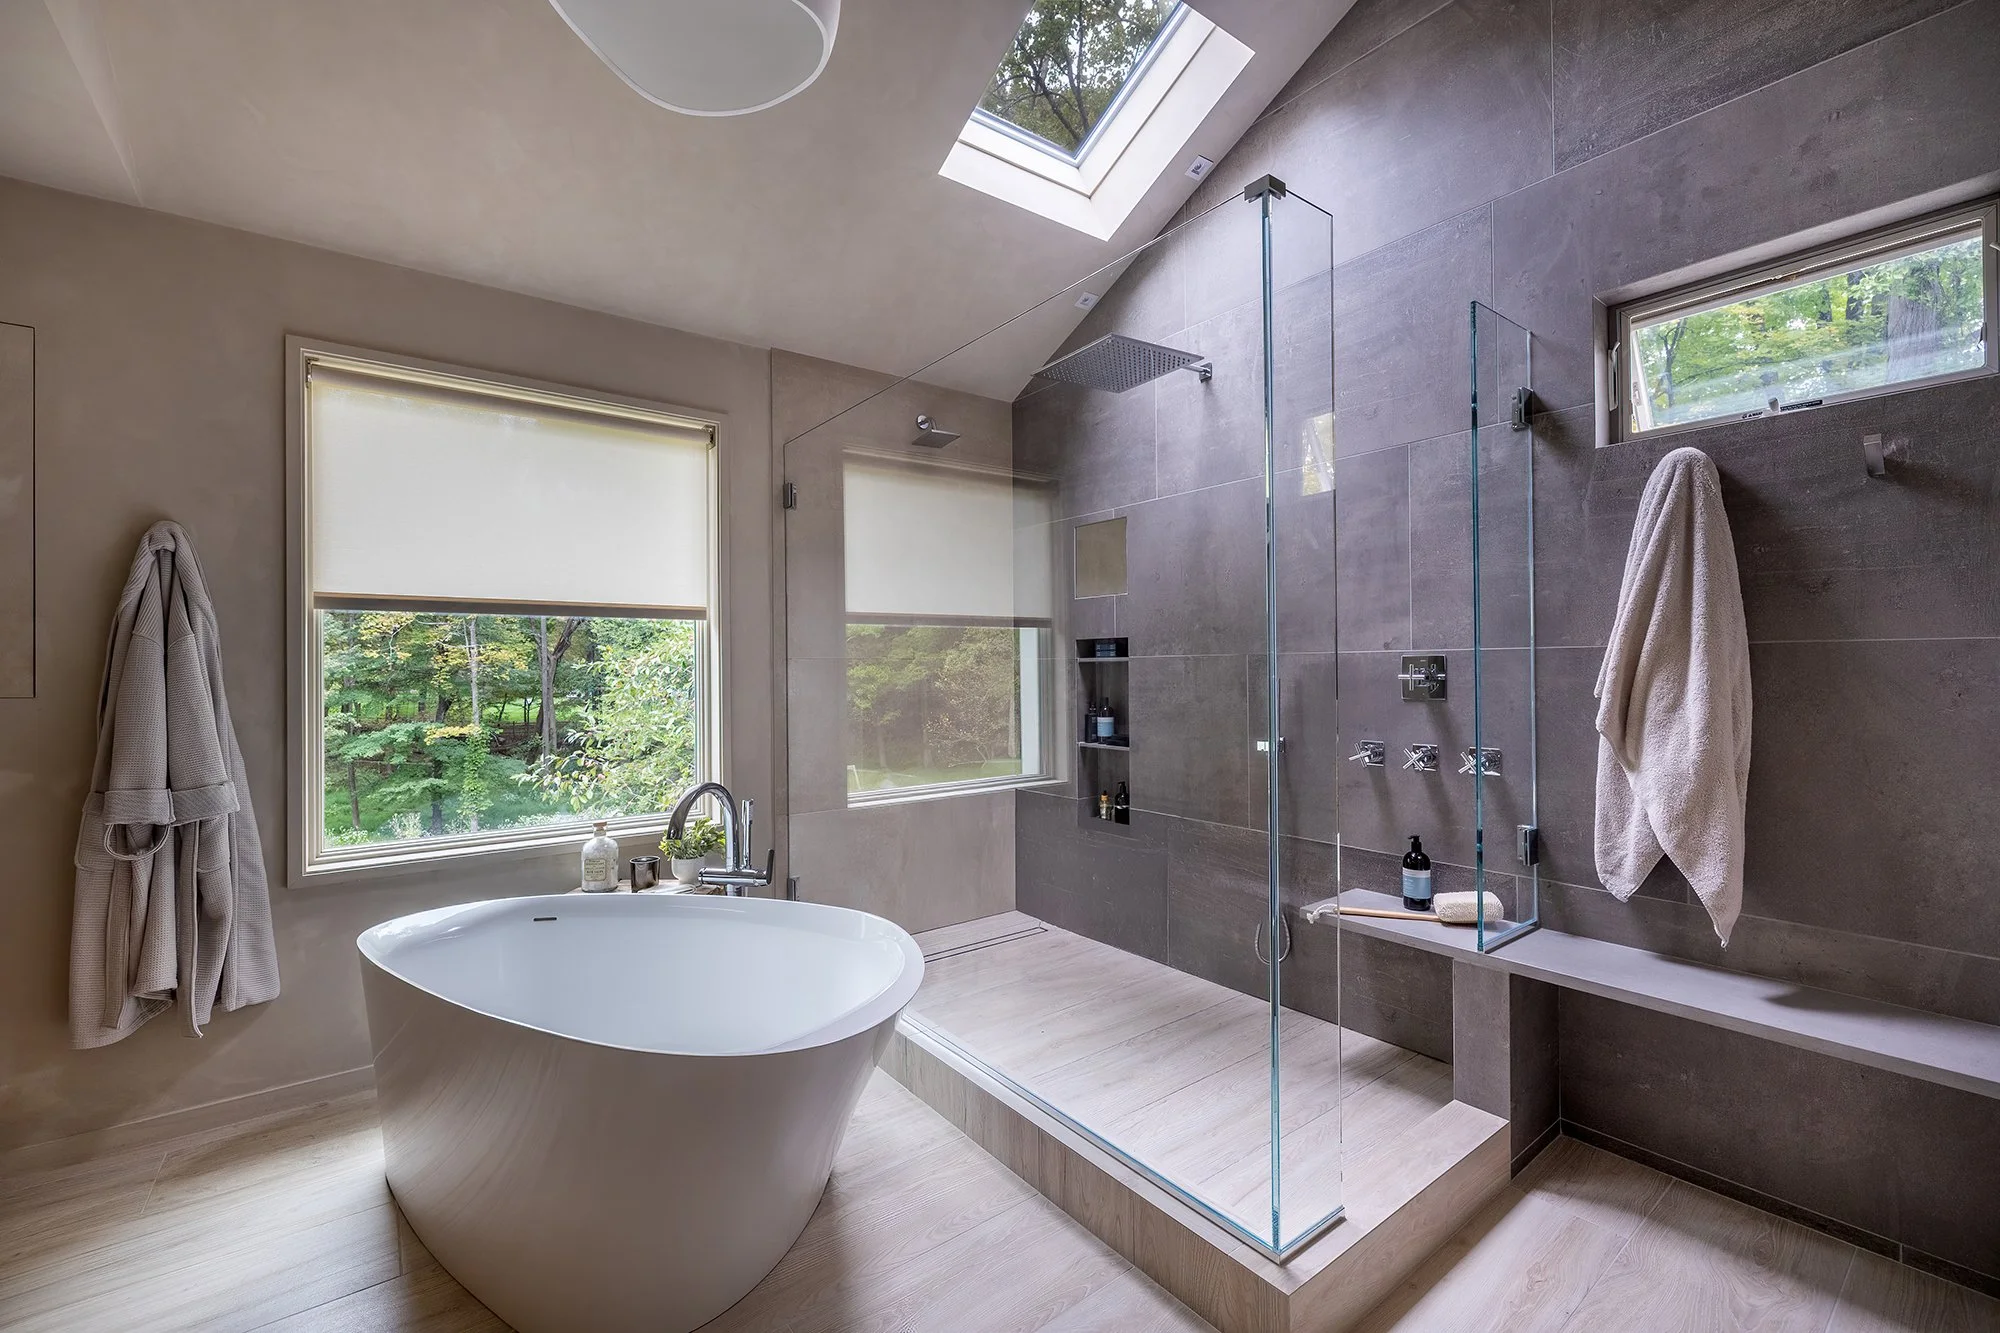
The character of this bathroom comes from the relationship between its materials. Large-format gray wall tile introduces a quiet, substantial backdrop, while pale wood-look flooring adds warmth and visual movement.
The wood vanity deepens that warmth, creating a focal point against the lighter surrounding finishes. Rather than relying on bold color, the design uses variations in grain, texture, and tone to give the room depth.
For homeowners considering a modern bathroom renovation in Westchester County, this project illustrates how a restrained palette can still feel rich and personal. Each surface contributes something distinct, while the room maintains a cohesive appearance.
A Floating Double Vanity That Keeps the Room Feeling Open
The floating wood double vanity anchors the space without visually weighing it down. By revealing the floor beneath the cabinetry, its suspended design helps the room feel open and emphasizes the vanity’s clean lines.
A streamlined countertop and wall-mounted faucets continue that uncluttered appearance. Two sinks provide separate places to get ready, while the cabinetry offers storage for everyday essentials.
This balance matters in a primary bathroom. A beautiful vanity also needs to support the routines of the people who use it. Here, storage, counter space, and a generous mirror work together to make daily preparation feel organized and comfortable.
A Freestanding Soaking Tub with a Peaceful Setting
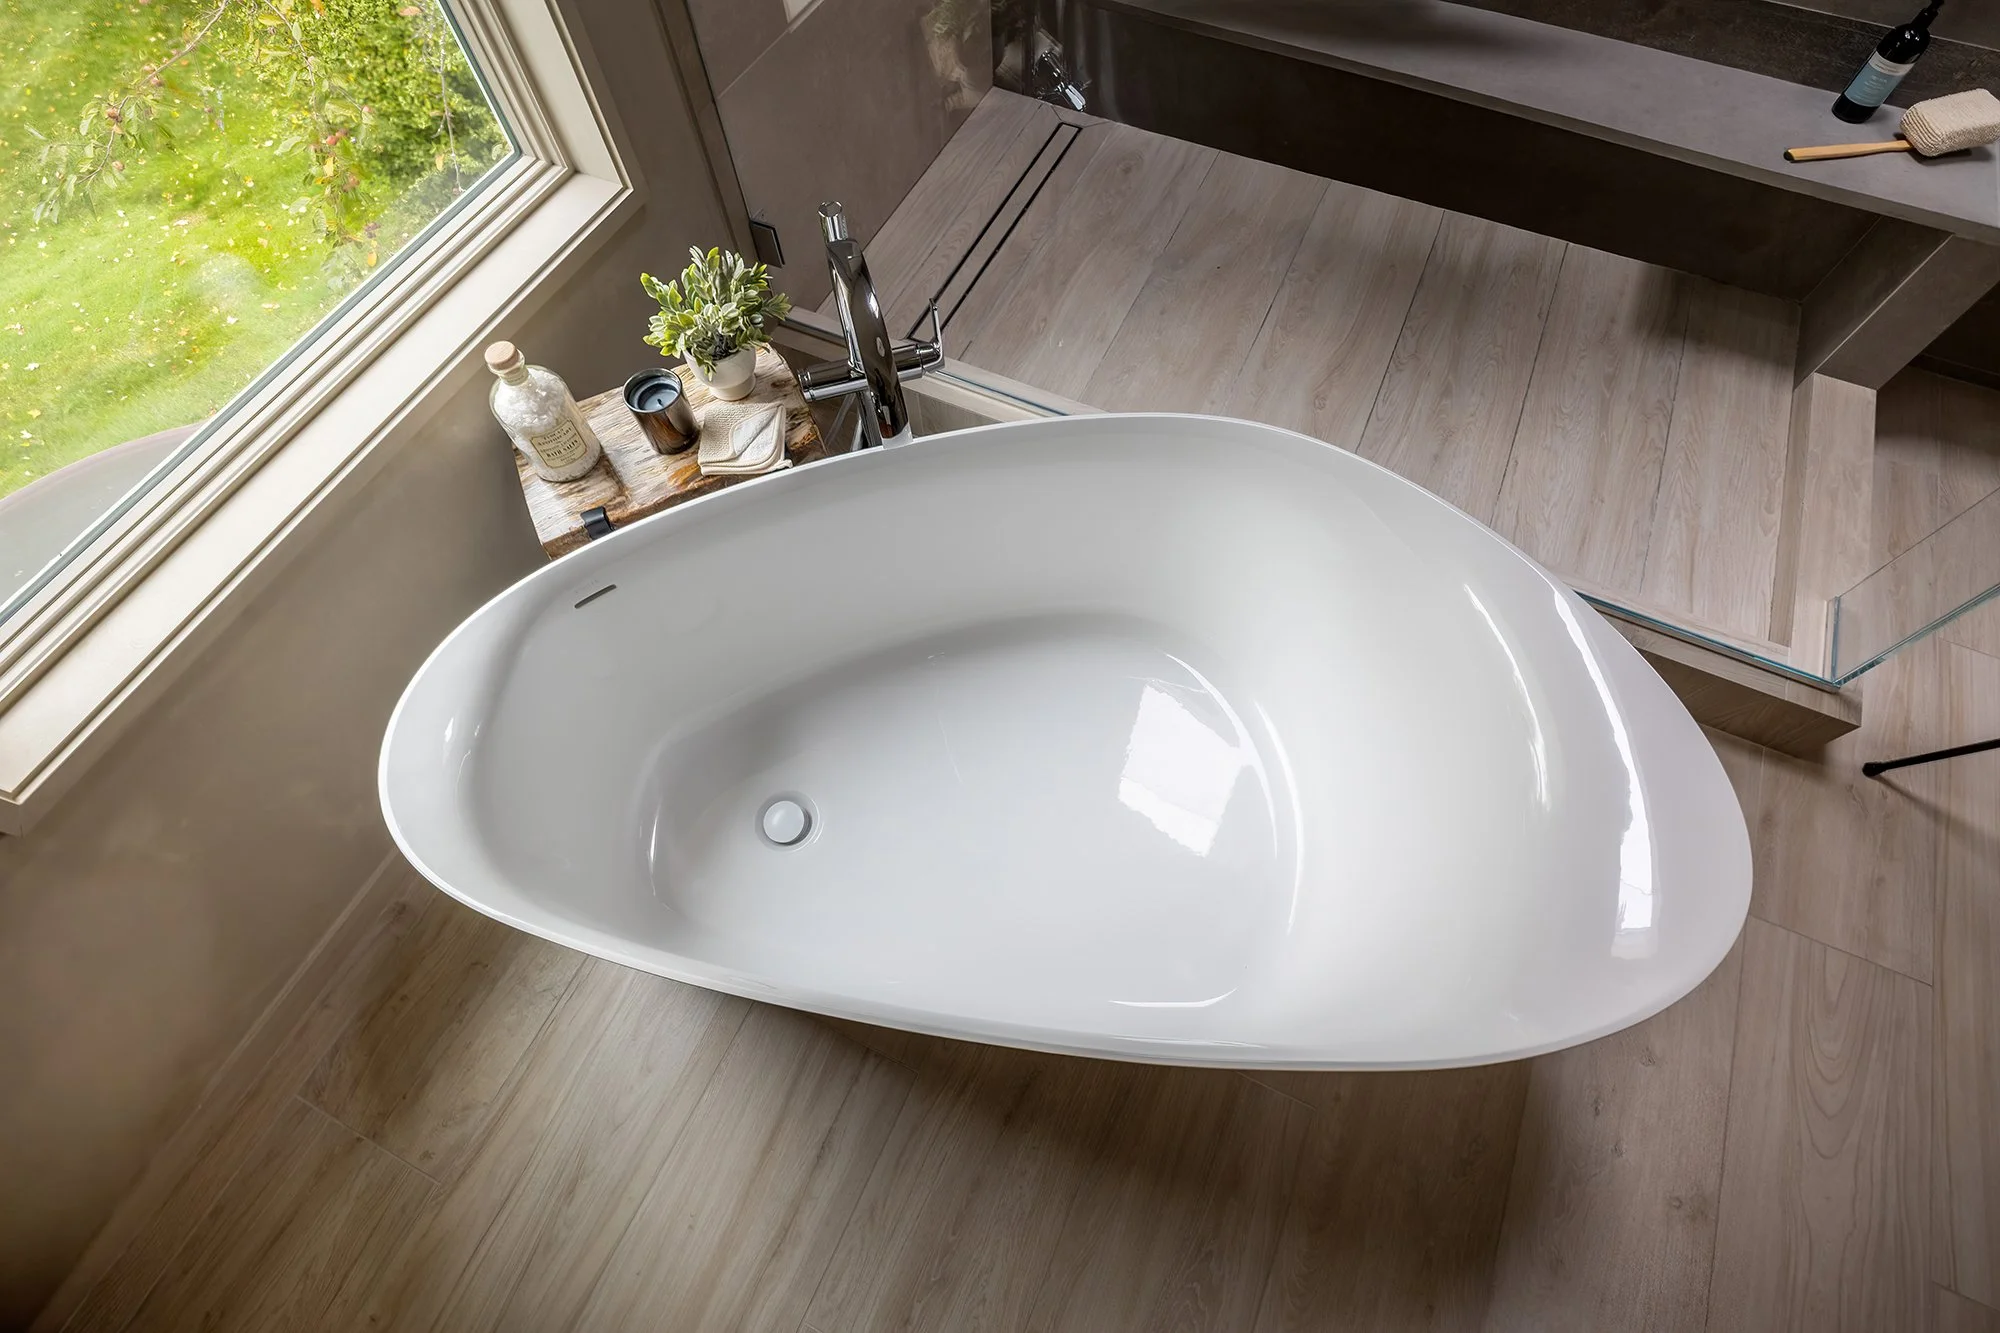
Positioned beneath a window, the freestanding soaking tub creates a natural place to pause. Its sculptural shape softens the surrounding architectural lines and gives the bathing area a distinct presence within the room.
Natural light enhances the setting, drawing attention to the tub’s form and the subtle textures around it. The simplicity of the arrangement allows the materials and proportions to speak for themselves.
For homeowners gathering primary bathroom design ideas, the placement of a tub deserves as much consideration as its style. In this Mount Kisco project, the relationship between the tub and the window helps make the bathing area feel intentional and inviting.
A Frameless Glass Shower with Thoughtful Details
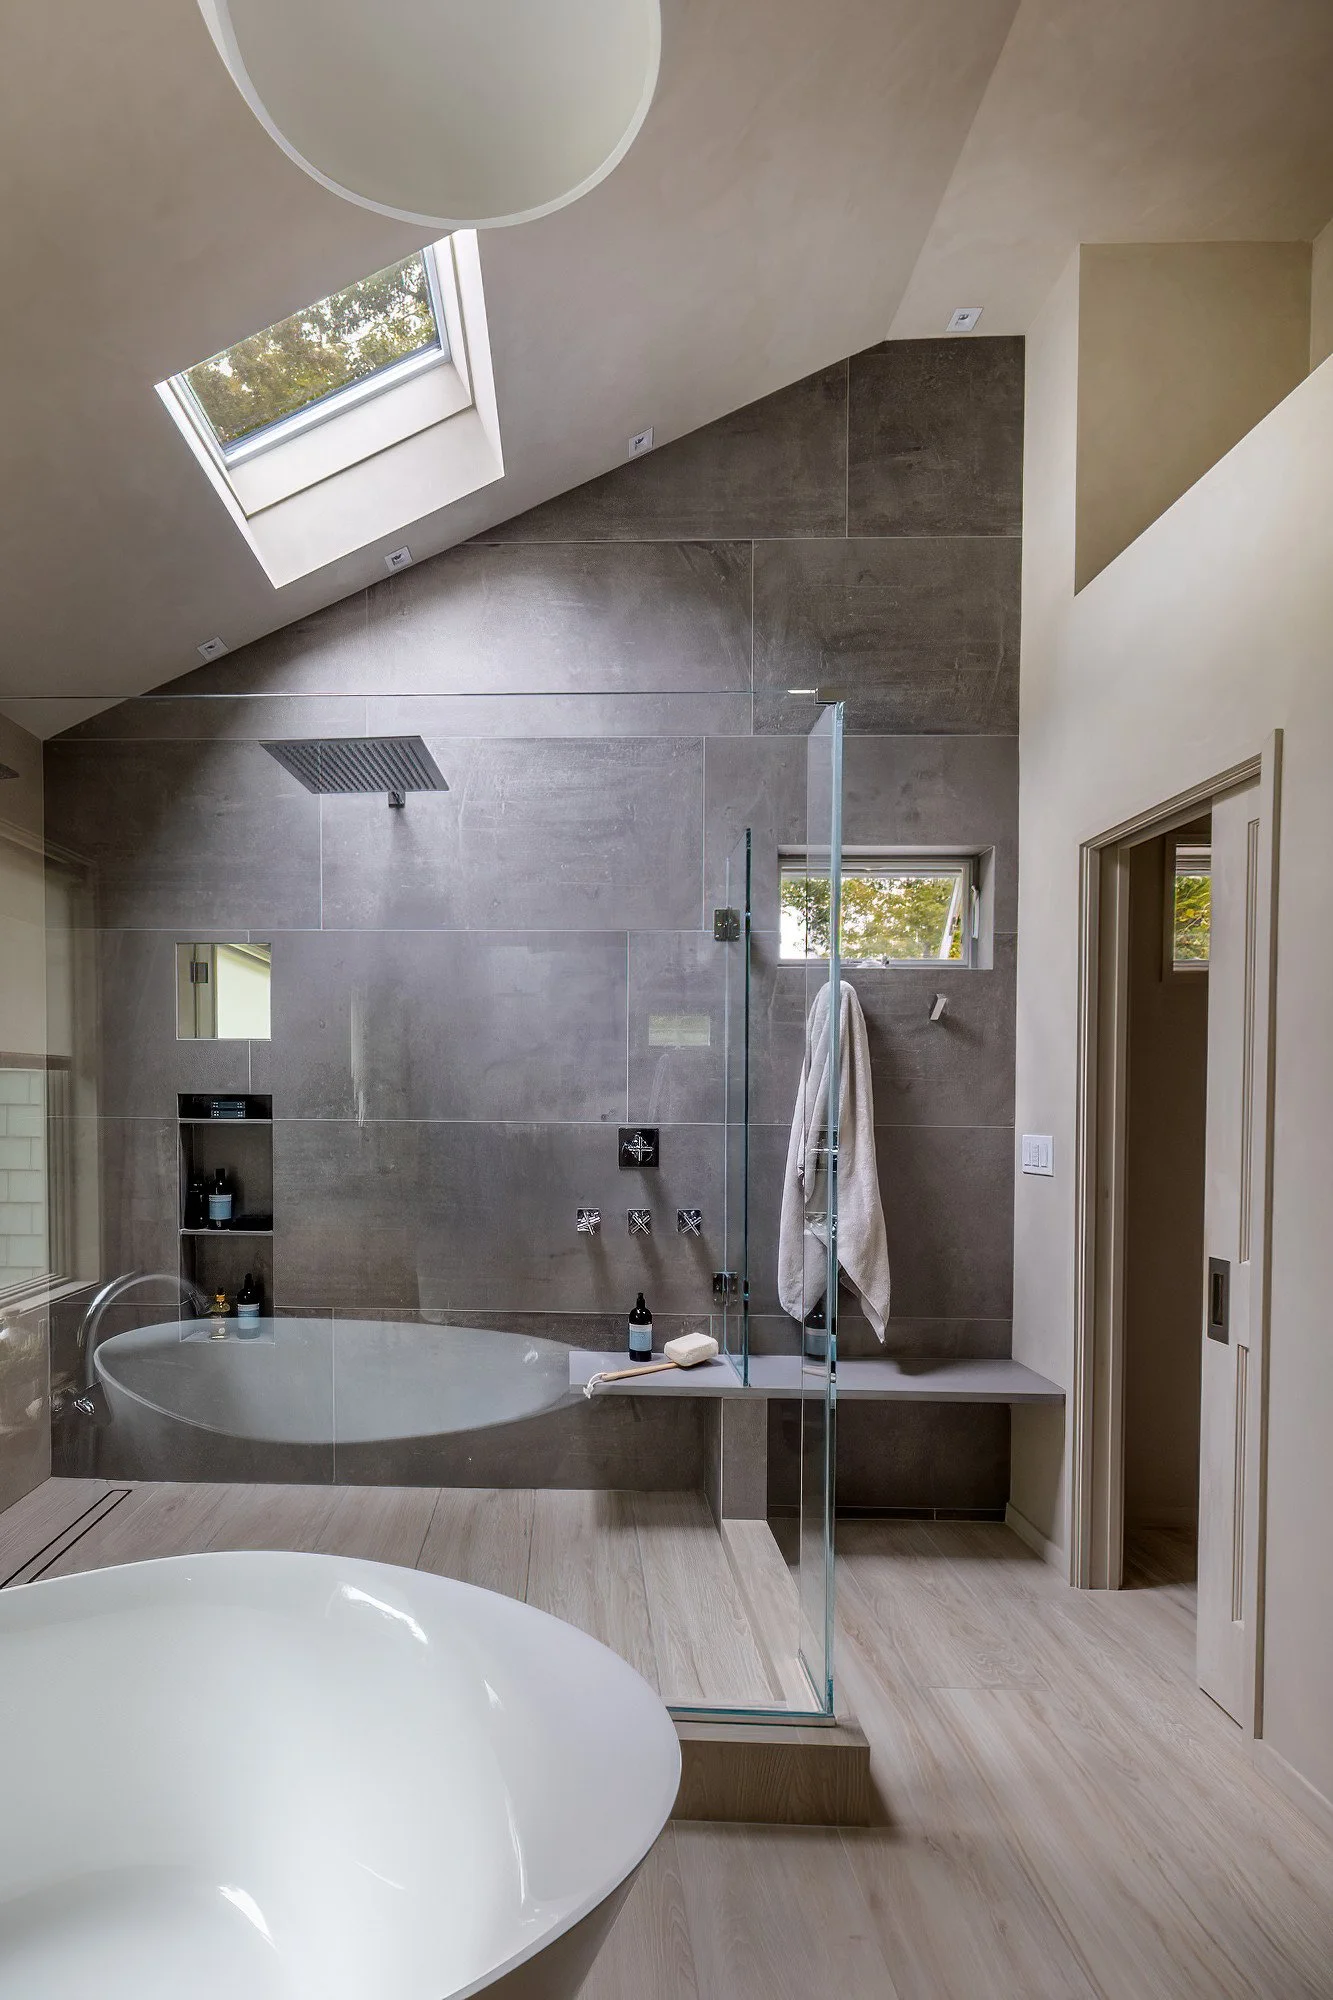
The frameless glass shower maintains clear sightlines across the bathroom, allowing the tile and surrounding finishes to remain part of one continuous visual composition.
Inside, a rainfall showerhead, integrated bench, and recessed storage combine comfort with practical function. The bench provides a place to sit, while recessed storage keeps bathing essentials within reach without adding projecting shelves.
These details help the shower feel considered from both inside and outside the enclosure. Its transparent boundaries preserve the room’s openness, while its interior supports everyday use.
Vaulted Ceilings and Natural Light Shape the Experience
The vaulted ceiling gives this primary bathroom a sense of height and spaciousness. A skylight brings daylight from above, complementing the windows and highlighting the room’s varied surfaces.
As light moves through the space, it reveals the warmth of the wood and the softer tones of the tile. The glass shower enclosure allows that light to travel through the room with minimal visual interruption.
Together, the ceiling height, daylight, and open sightlines contribute to the bathroom’s calm atmosphere. They also show how architectural features can play an essential role in the overall design.
Inspiration for Your Westchester County Bathroom Renovation
This Mount Kisco primary bathroom brings several thoughtful design choices together: warm materials, useful storage, comfortable bathing areas, and a layout that feels visually open.
The success of the room lies in how those choices relate to one another. The floating vanity complements the airy architecture. The glass shower preserves views of the finishes. The freestanding tub creates a quiet focal point beneath the window.
For homeowners planning a bathroom renovation, the project offers a useful starting point: consider how you want the room to feel, along with how you need it to function each day.
Create Your Own Amazing Space
Your primary bathroom should reflect your style and make your daily routine more comfortable. This Mount Kisco project shows how natural warmth and modern simplicity can come together in a space designed for both.
Ready to reimagine your primary bathroom in Fairfield or Westchester County? Contact Amazing Spaces LLC to discuss your vision and begin planning a bathroom that feels thoughtfully yours.
